This bedroom is part of a 1920s Spanish bungalow we worked on in Pasadena. When the clients purchased the home, there wasn’t a true primary suite. The bedroom they used sat next to a small hall bath that was accessible by visitors from the main hall, with a single vanity, a cramped tub, mismatched transom windows, and a door that swung into the room, eating up what little space there was. Meanwhile, the bedroom door opened directly off the home’s main entry, so the layout felt even more exposed and awkward.
By relying on smart, strategic spatial planning to transform the layout we were able to keep construction at a minimum while enjoying significant gains. By moving the bedroom door from the entry to a smaller more private hallway, we created a small vestibule that pulled the bathroom access into the bedroom. We also replaced the bathroom swing door with a pocket door and removed an unnecessary transom window to reclaim usable wall space to build a true primary bath.
Within the same footprint, we were able to incorporate a freestanding soaking tub, a generous custom marble double vanity with his/hers sitting areas and storage, and a much more functional floor plan. The result is a true en suite that feels luxurious, private, and considered, all without adding square footage.
While the rest of the house embraces a more layered, collected look from the clients’ travels, we approached the refresh of this bedroom differently.
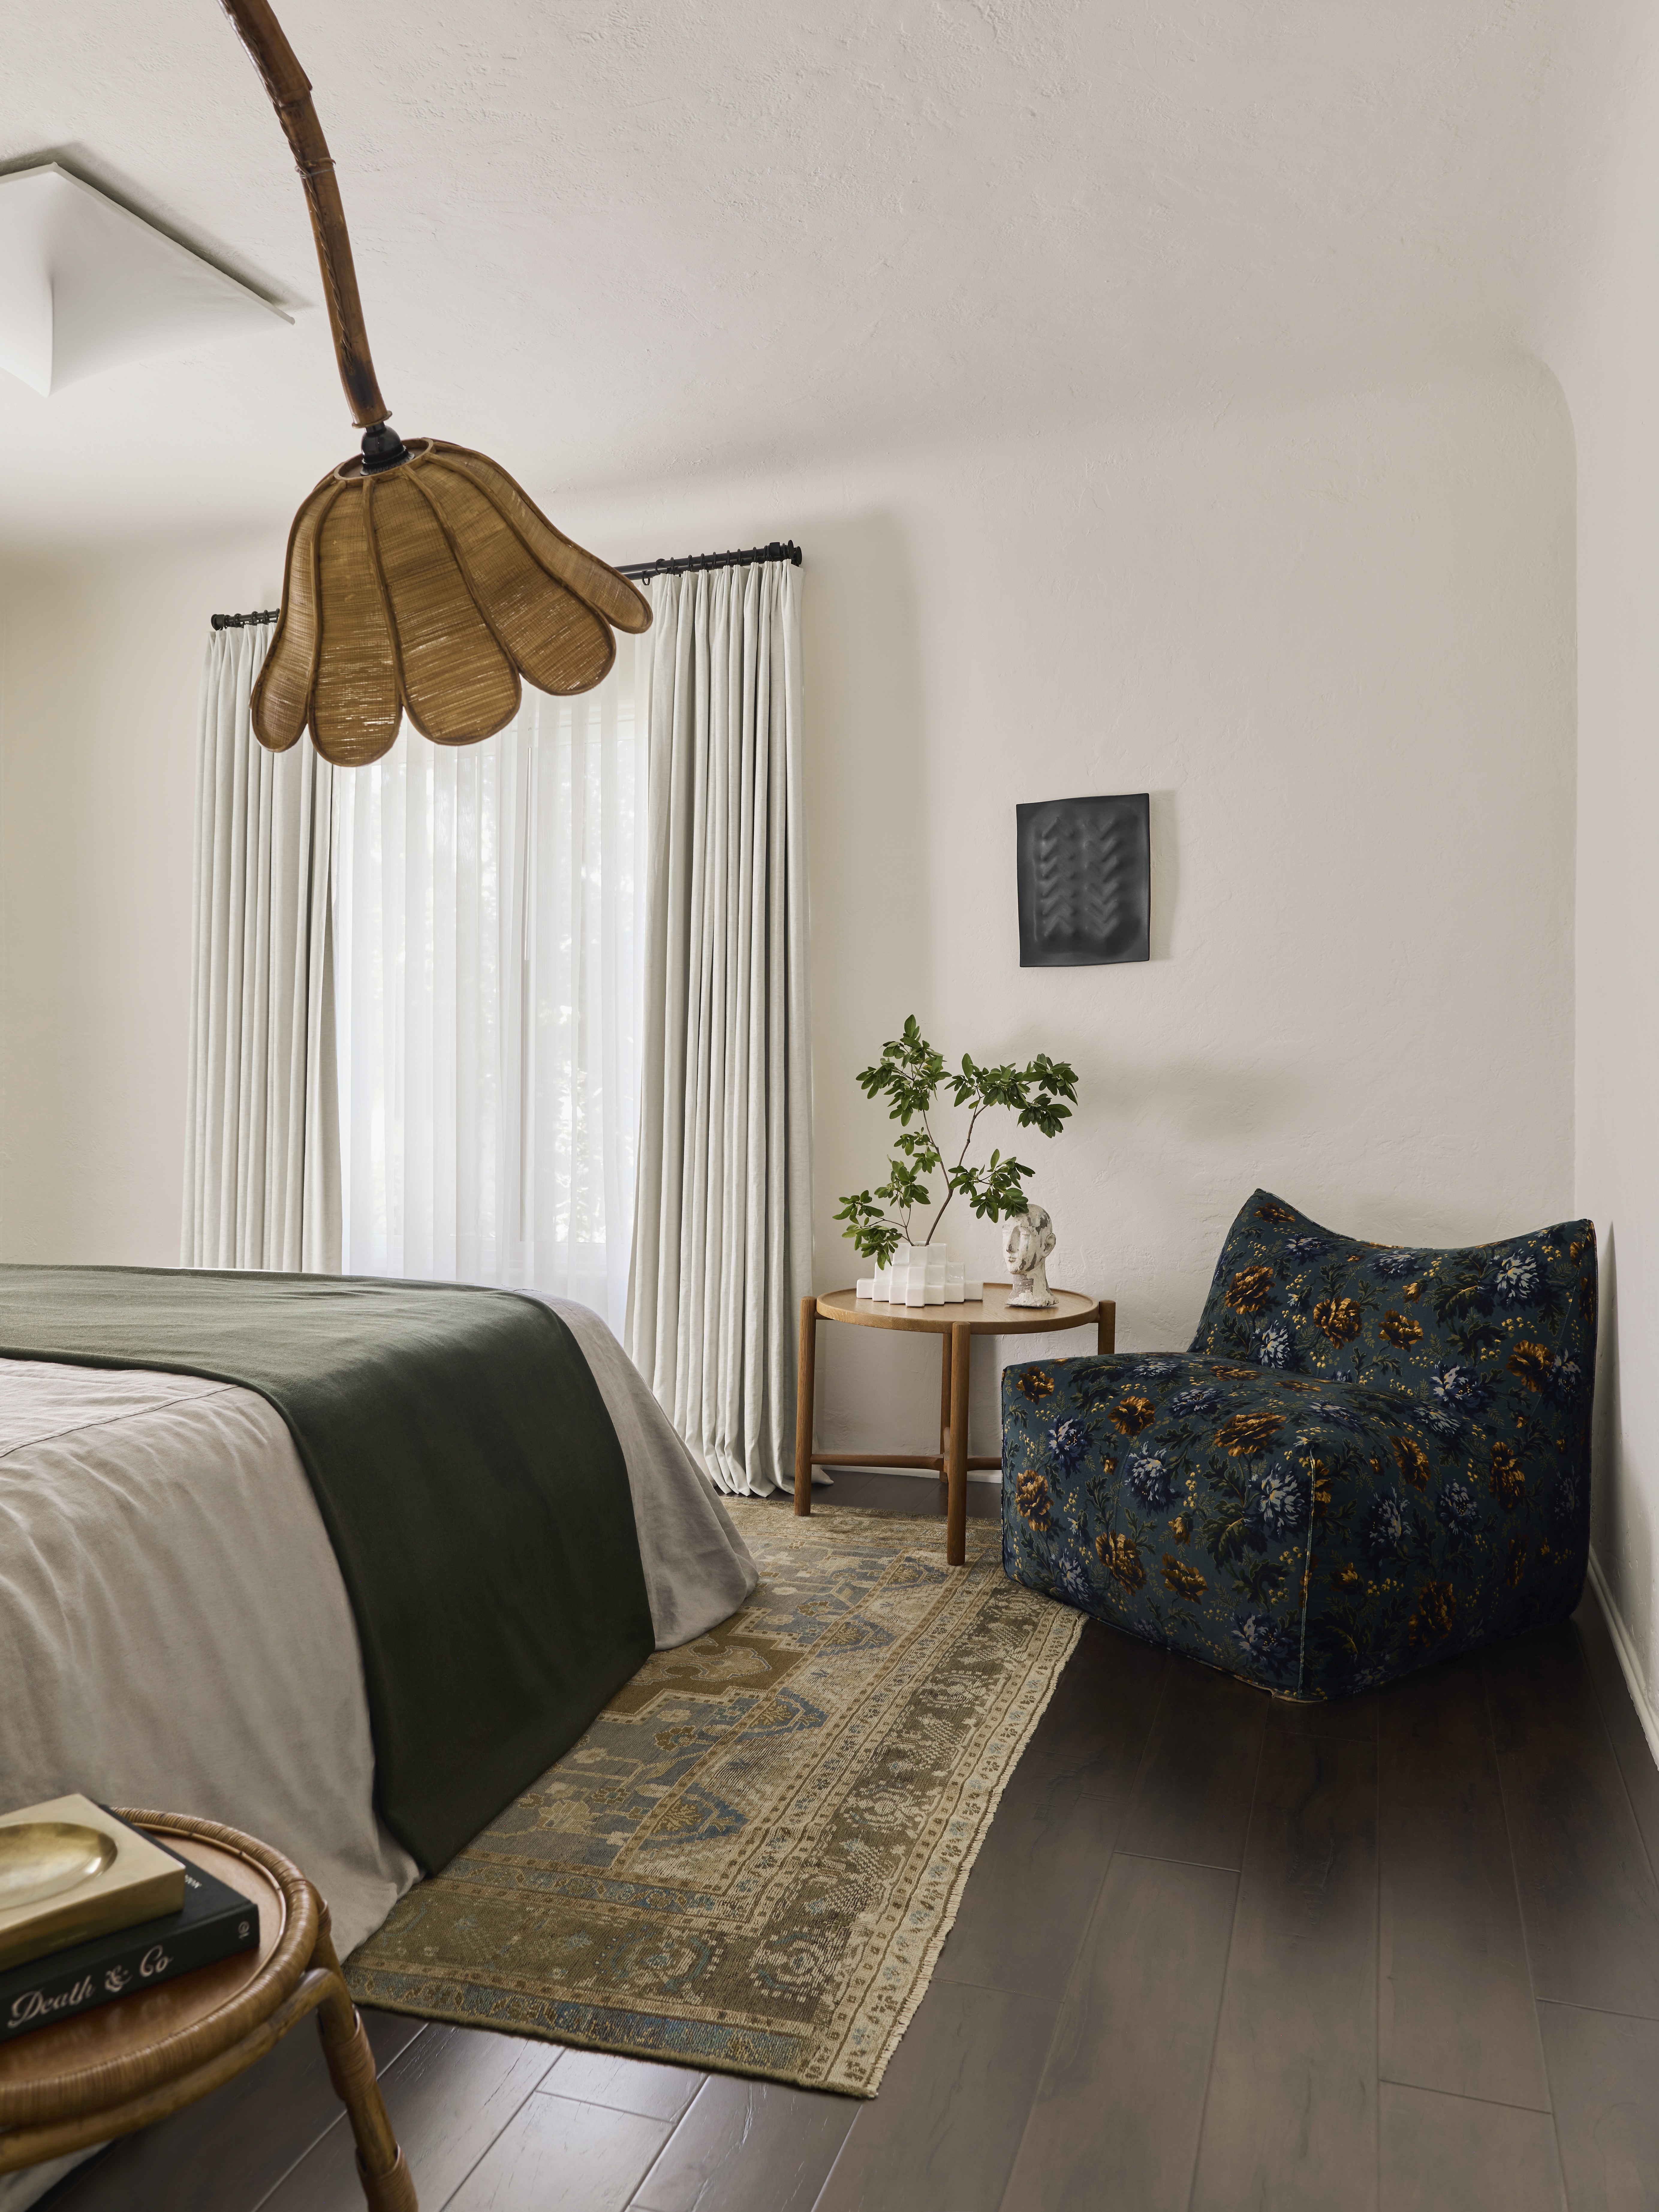
When we started the project years ago, the clients already had sconces, nightstands, and some photos on the walls. We added custom linen drapery to emphasize the vertical height of the snug room, a custom olive velvet bed, and the first of a few antique rugs in their home to pull it all together, but the scope was still minimal while we focused on the rest of the home. It was lovely, but this time around, the clients wanted a refresh and more serene vibe to balance their busy lifestyle. Home would be a retreat from their constant globetrotting.
We commissioned a new custom bed in a soothing oatmeal textile and pared down the art so the walls had more room to breathe. Every piece was selected to work in harmony so as not to overpower the space: the vintage ceiling light by Kazuhide Takahama, a pair of French art deco bamboo lamps, an armless Le Bombolé chair upholstered in House of Hackney (to retain a bit of punch in the space), and a vintage Hans Wegner table were all collectible finds the clients loved immediately.
Though the rest of the house is more maximalist, it remained timeless enough that a later update still fit beautifully into the larger story.
Favorite Pieces
Fabric ceiling light fabricated by Sirrah / Kazuhide Takahama
Photography by